
Golf Course


Address
2880 Peck Road, Pea Ridge, AR
Price
$ 999,999
Property Attributes
- MLS#1343415
- TypeSingle Family
- Listing Status Active
- CountyBenton
- CityPea Ridge
- Neighborhood12-20-30 rural
- Zip72751
- Style
- Year Built2023
- Taxes$ 7686
- Price$ 999,999
- Bedrooms4
- Full Bathrooms3
- Half Bathrooms1
- Sqr Footage4220
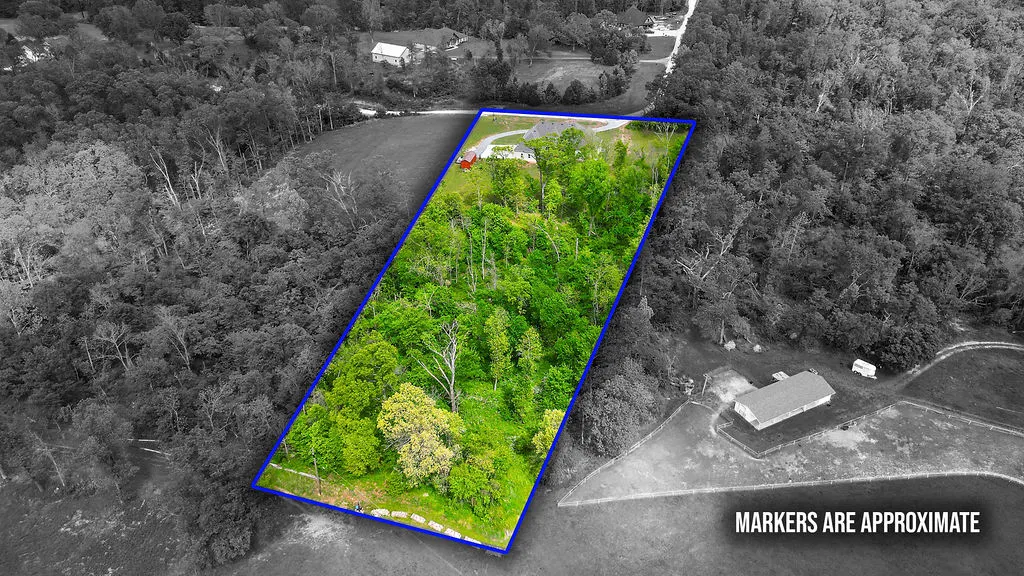
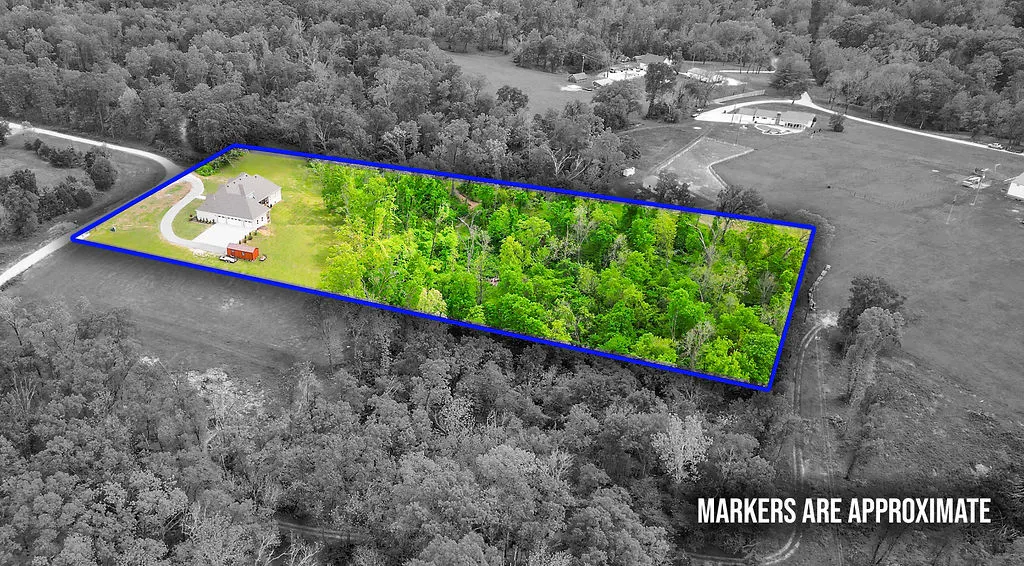
- Lot Size3.23 Acres
Data Source:
Northwest Arkansas BOR (NABOR)
Property Description
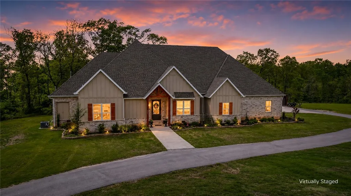
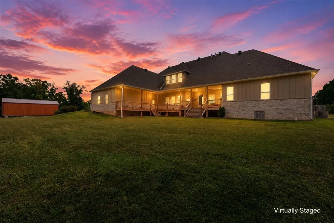
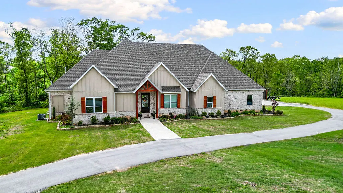
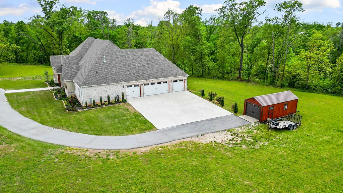
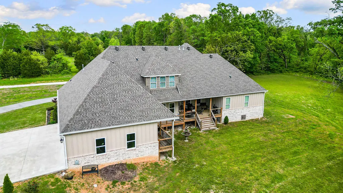
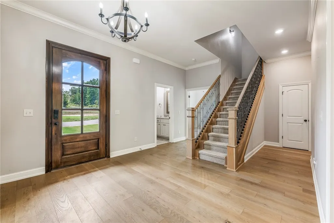
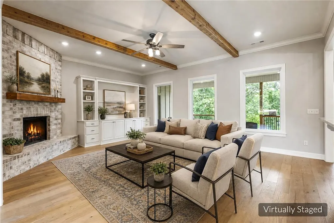
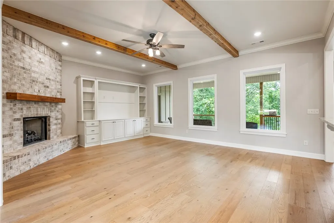
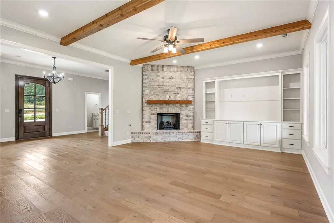
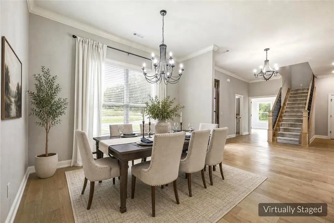
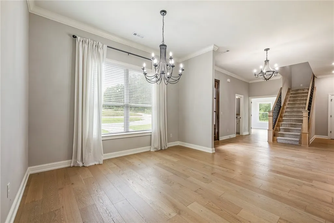
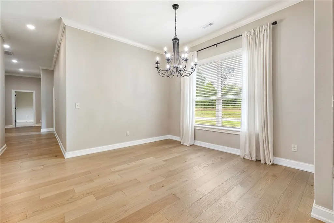
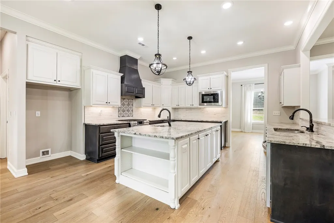
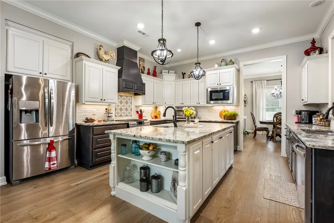
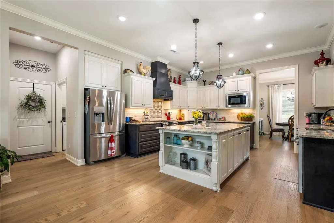
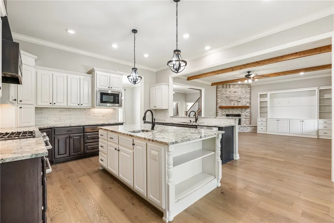
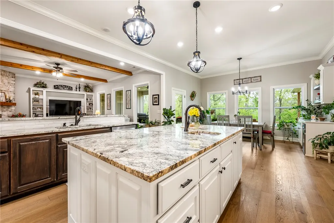
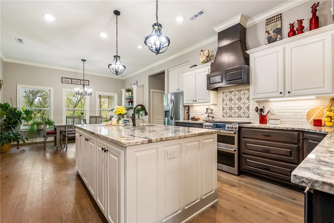
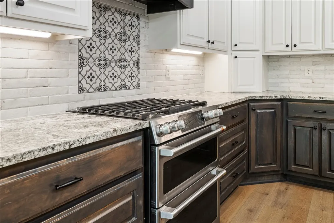
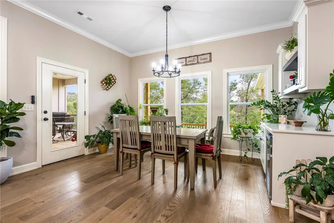
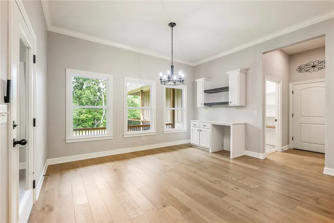
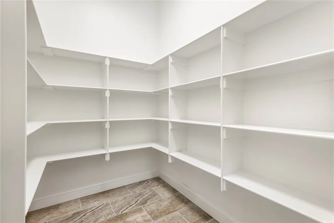
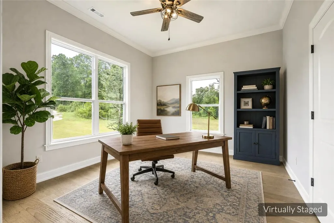
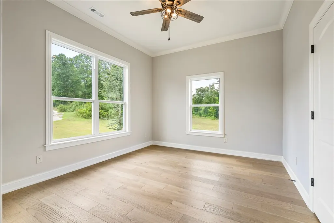
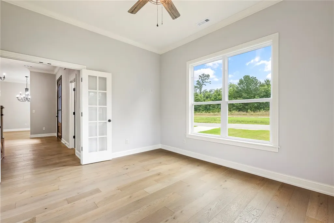
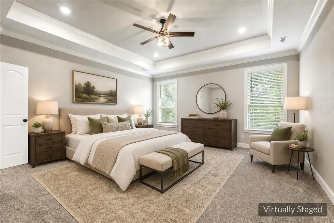
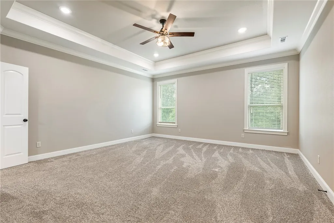
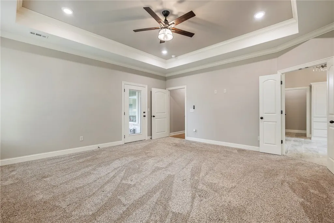
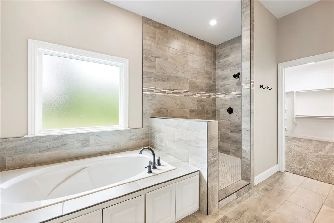
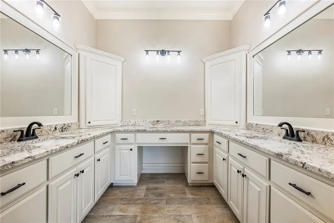
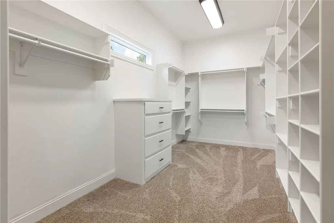
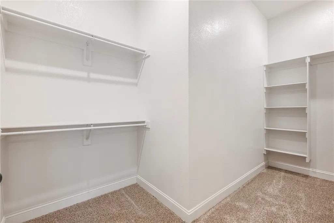
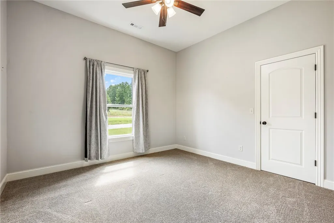
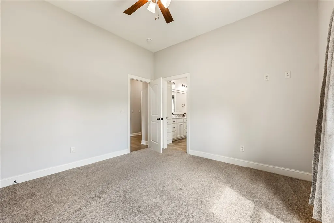
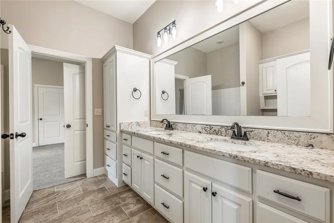
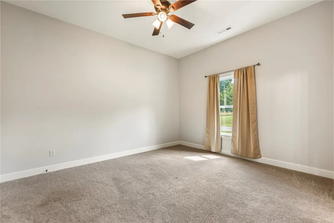
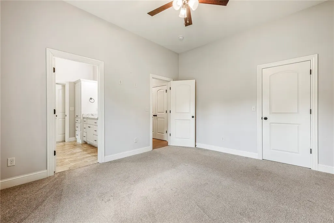
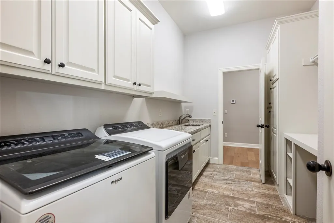
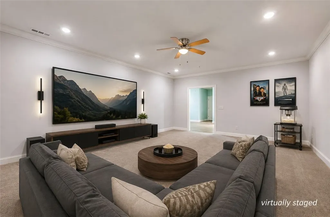
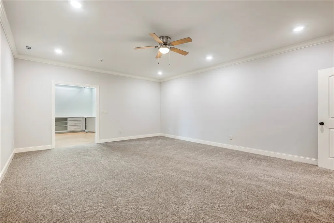
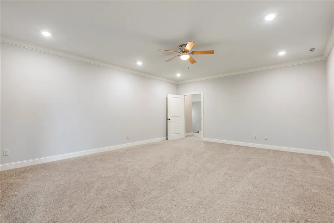
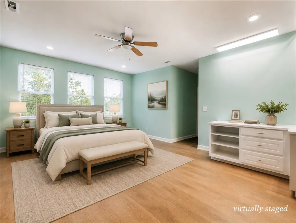
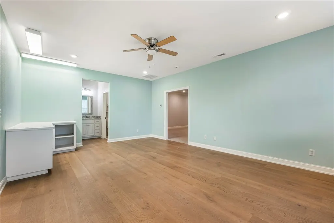
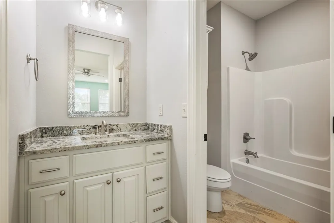
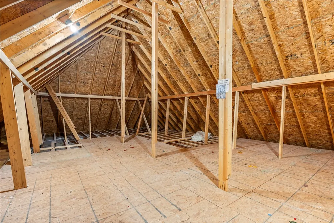
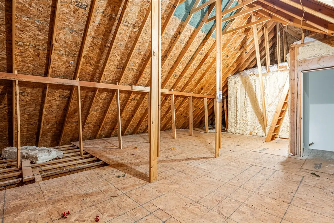
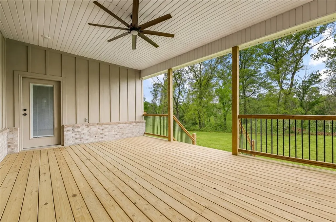
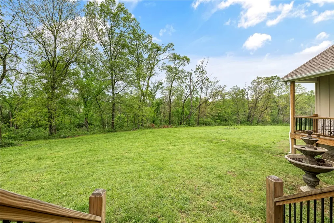
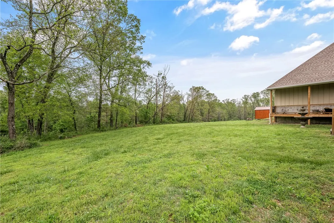
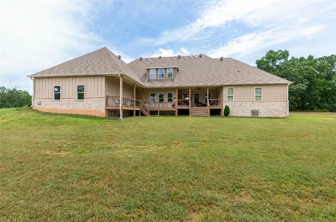
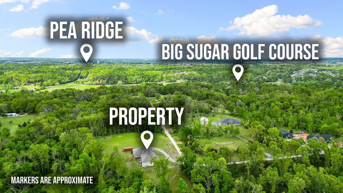
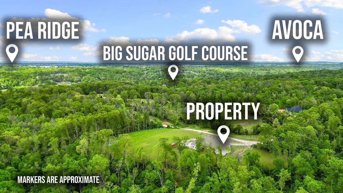
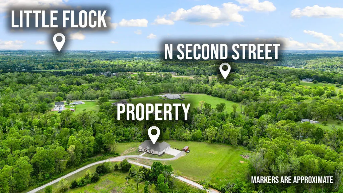
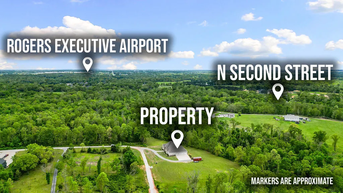
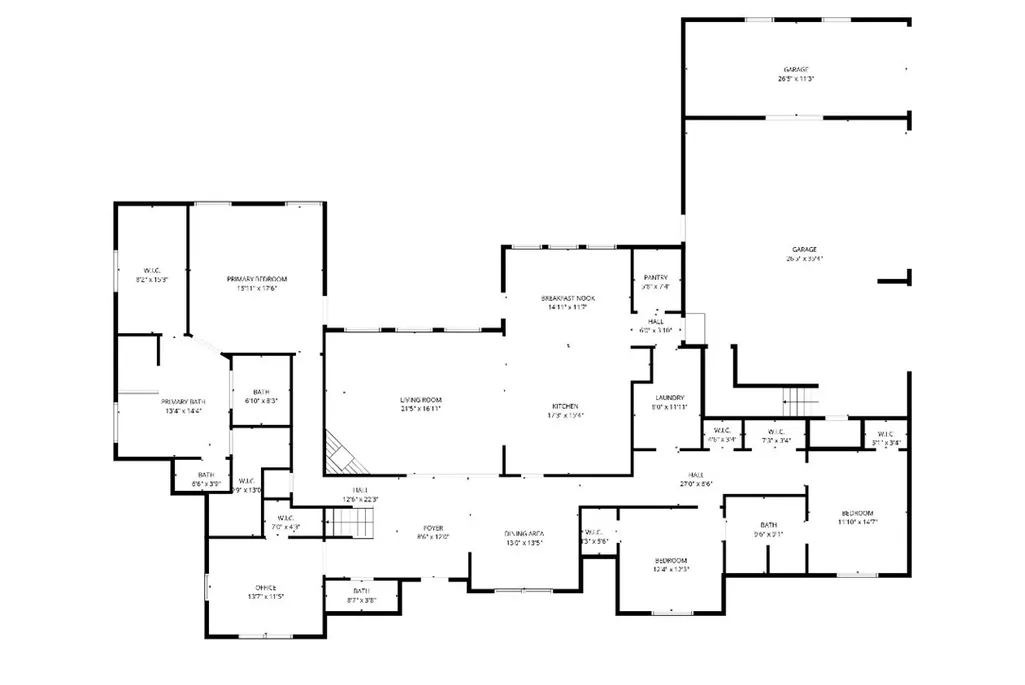
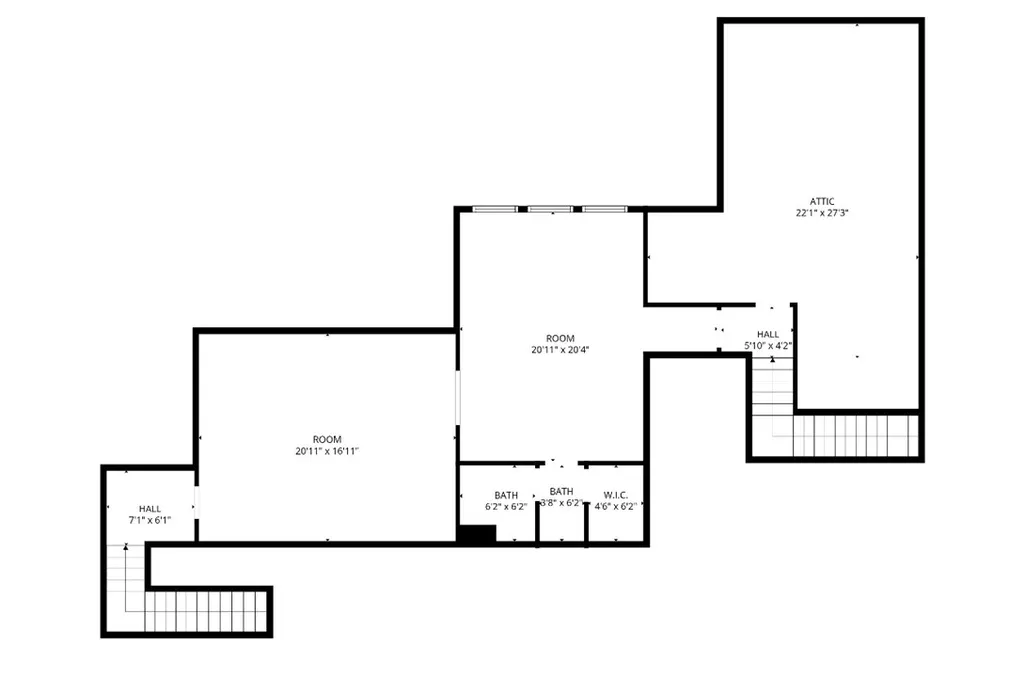
Dream Home Awaits! Custom Oasis on 3.23 Acres by Big Sugar Course! This stunning 3 bed, 3.5 bath residence boasts 4220 sqft & 4-car insulated garage. The thoughtfully designed floor plan includes a spacious primary suite, 2 additional bdrms sharing a Jack & Jill, a dedicated office, formal dining, half bath, laundry rm w/dual entrances & a cozy living rm w/a brick fireplace & wood ceiling beams add to the charm. Enjoy elegant wood floors, crown molding & abundant natural light throughout. Gourmet kitchen showcases granite countertops, island, ample cabinets, EIK & a w/i pantry. The primary suite offers a luxurious bath, W/I shower, soaker tub & 2 W/I closets, along w/a separate area featuring dual sinks & a makeup vanity. Additional highlights include bonus rm, a versatile 4th bedroom -full bath, closet & w/private garage access & expansive attic space on 2nd level. Tons of storage thru-out the home. A large, covered deck wraps around the back overlooking wood scenery. https://2880-peck-rd.cribflyer.com/mls
| Price History | |
|---|---|
| 4/19/2026 | Listed $1,140,500 |
| 6/19/2026 | 4$1,090,500 |
| 8/5/2026 | 8$999,999 |
General Features
| Sewer | Septic Tank |
|---|---|
| Heating | Central,Gas |
| Cooling | Central Air,Electric |
| Utilities | Electricity Available,Natural Gas Available,Septic Available,Water Available |
| Roof | Architectural,Shingle |
| Appliances | Built-In Range,Built-In Oven,Double Oven,Dishwasher,Disposal,Gas Range,Gas Water Heater,Microwave,Self Cleaning Oven,Plumbed For Ice Maker |
| Patio/Porch Features | Covered,Deck,Other,See Remarks |
| Architectural Style | Traditional |
| Security Features | Smoke Detector(s) |
| Construction Materials | Brick,Masonite |
| Exclusions | Car lift & wine fridge |
| Year Built | 2023 |
| Stories Count | 2 |
| Levels | Two |
| Property Subtype | Single Family Residence |
| Waterfront Features | None |
| Community Features | Biking,Golf,Trails/Paths |
| County | Benton |
| New Construction | false |
| Property Type | Residential |
| Attached Garage | true |
| Subdivision Name | 12-20-30 rural |
| Facing Direction | East |
| Garage Y/N | true |
| Other Structures | None |
| Total Rooms | 16 |
| Full Baths | 3 |
| Status | Active |
| Directions | I-49, Exit 86 / E on 14th St/Hudson Rd | L on N 2nd (94) | R on Sugar Creek Rd | R on Peck Rd - take all the way, keep left at ‘Y’ - take road till you reach property, GPS will take you to property. |
| City | Pea Ridge |
| Disclosures | Seller Disclosure |
| High School District | Rogers |
| Zoning Description | Residential |
| Lot Size Units | Acres |
| Year Built Details | Resale (less than 25 years old) |
| Tax Annual Amount | 7686 |
| Virtual Tour | https://pictureprovision.pixieset.com/2880peckroad/v/MTMzNDc0OTY3-DWyXB9GpBWqZ81WTUG5Mu910000S8T46SLPRGE6ZxSv2I/ |
| Structure Type | House |
| Standard Status | Active |
| Middle/Junior School District | Rogers |
| Elementary School District | Rogers |
| Property Sub Type Additional | Single Family Residence |
| PostalCity | Pea Ridge |
| Legal Description | TRACT 2 OF A SURVEY FILED AS DOCUMENT NUMBER L202217984 AND BEING MORE PARTICULARLY DESCRIBED AS FOLLOWS: PART OF THE SOUTHEAST QUARTER (SE1/4) OF THE SOUTHEAST QUARTER (SE1/4) OF SECTION 12, TOWNSHIP 20 NORTH, RANGE 30 WEST, BENTON COUNTY, ARKANSAS, AND |
Interior Features
| Interior Amenities | Attic,Built-in Features,Ceiling Fan(s),Eat-in Kitchen,Granite Counters,Pantry,Walk-In Closet(s),Window Treatments,Storage |
|---|---|
| Basement | None,Crawl Space |
| Flooring | Carpet,Tile,Wood |
| Total Fireplaces | 1 |
| Fireplace Features | Living Room |
| Basement (Y/N) | false |
| Air Conditioning Y/N | true |
| Heating Y/N | true |
| Window Features | Double Pane Windows,Vinyl,Blinds,Drapes |
| Fireplace Y/N | true |
| Half Baths | 1 |
| Laundry Features | Washer Hookup,Dryer Hookup |
| Total Bedrooms | 4 |
| LivingAreaSource | Appraiser |
| Total Baths | 4 |
Exterior Features
| Exterior Amenities | Concrete Driveway,Gravel Driveway,Unpaved Driveway |
|---|---|
| Fencing | None |
| Parking Features | Attached,Garage,Garage Door Opener |
| Lot Features | Cleared,Landscaped,Level,Not In Subdivision,Open Lot,Wooded |
| Water Source | Public |
| Lot Size Area | 3.23 |
| Foundation Details | Crawlspace |
| Building Area Total | 4220 |
| Lot Dimensions | 211x674x210x664 |
| Lot Size Acres | 3.23 |
| Wooded Area | 2.08 |
| Road Surface Type | Gravel |
| Covered Spaces | 4 |
| Road Frontage Type | Private Road |
| Pasture Area | 1.15 |
Amenities
- Foreclosure
- Views
- Short Sale
- New Construction
- Adult 55+
- Lease To Own
- No HOA Fees
- Furnished
- Primary On Main
- Air Conditioning
- Seller Finance
- Green
- Fixer Upper
- Horse
- Golf
- Fireplace
- Deck
- Garage
- Basement
- Pool
Property vs Single Family Average in 72751
Price
Taxes
Year Built
 Northwest Arkansas Board of REALTORS® All information deemed reliable but not guaranteed. All properties are subject to prior sale, change or withdrawal. Neither listing broker(s) or information provider(s) shall be responsible for any typographical errors, misinformation, misprints and shall be held totally harmless. Listing(s) information is provided for consumer's personal, non-commercial use and may not be used for any purpose other than to identify prospective properties consumers may be
