
Address
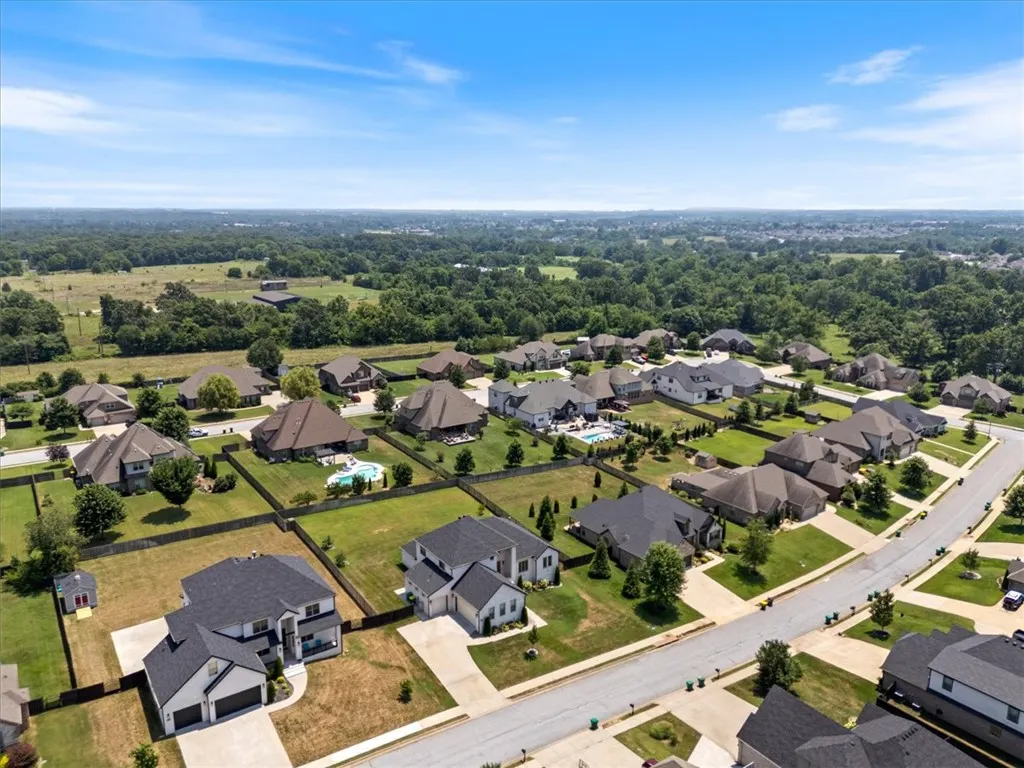
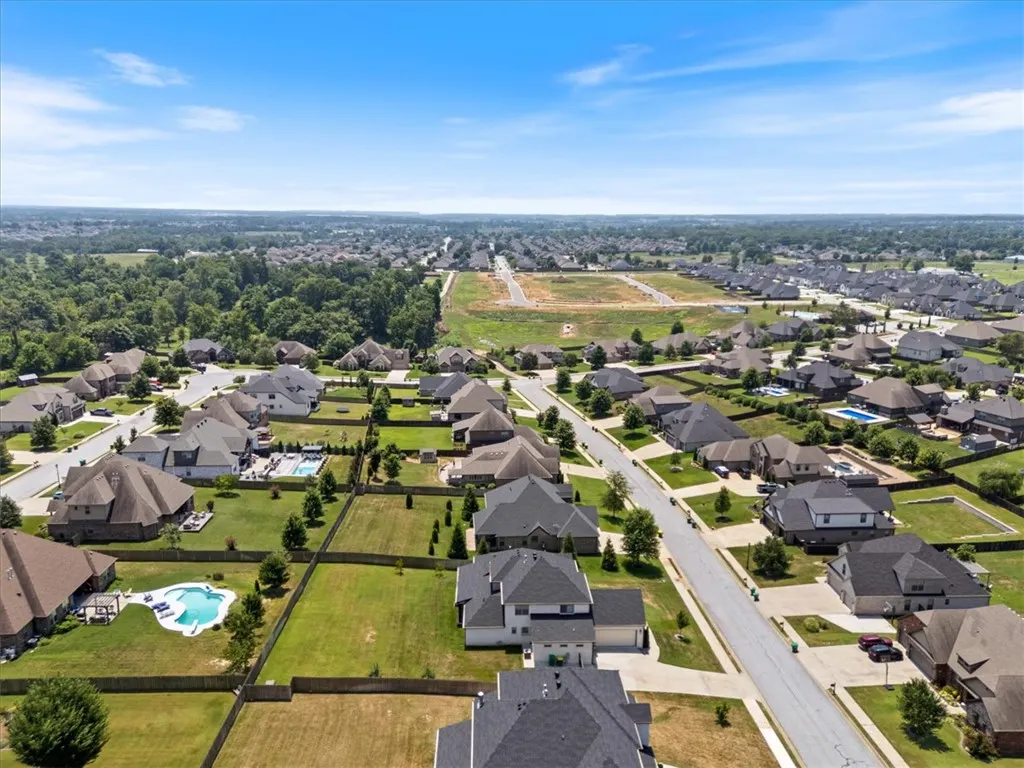
1410 Tuscany Drive, Centerton, AR
Price
$ 835,000
Property Attributes
- MLS#1343687
- TypeSingle Family
- Listing Status Pending
- CountyBenton
- CityCenterton
- NeighborhoodTuscany Ph I Centerton
- Zip72719
- Style
- Year Built2021
- Taxes$ 5900
- Price$ 835,000
- Bedrooms4
- Full Bathrooms3
- Half Bathrooms1
- Sqr Footage3720
- Lot Size0.49 Acres
Data Source:
Northwest Arkansas BOR (NABOR)
Property Description
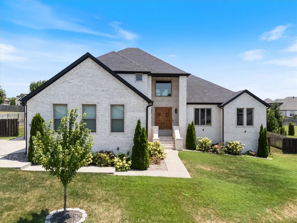
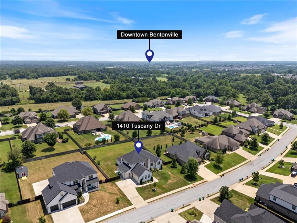
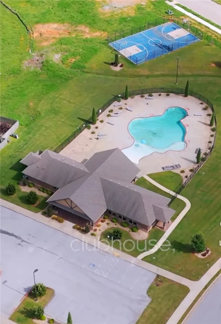
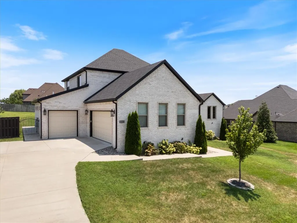
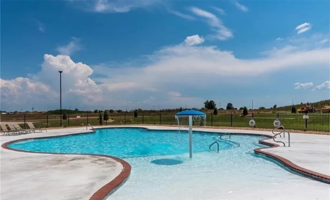
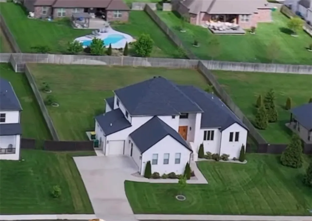
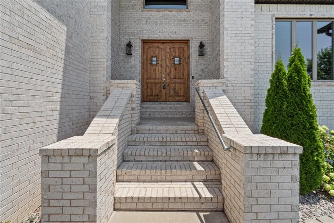
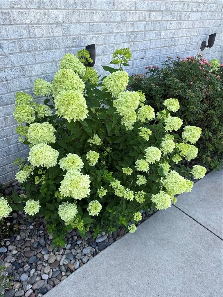
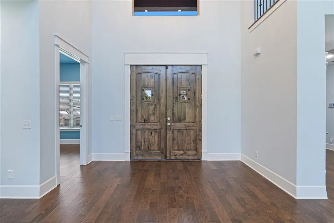
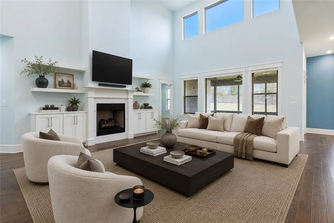
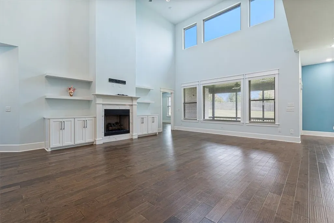
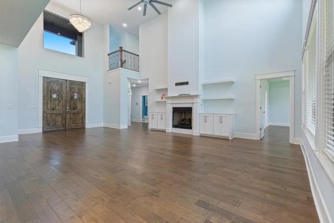
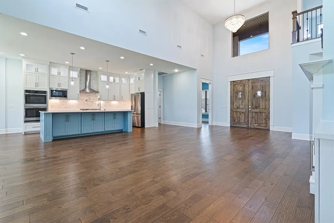
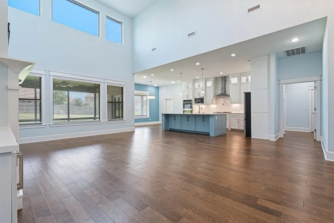
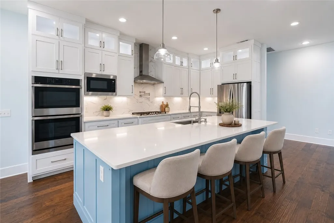
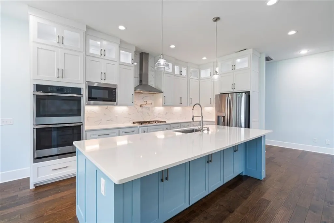
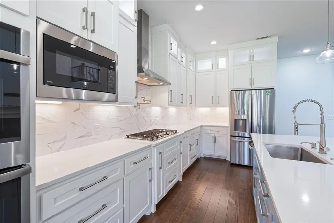
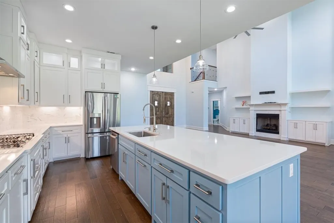
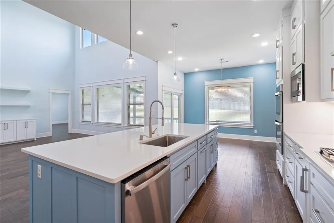
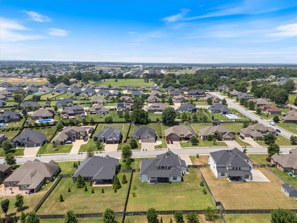
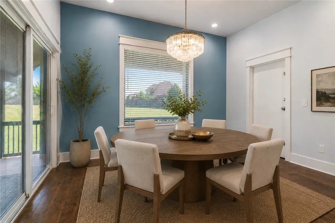
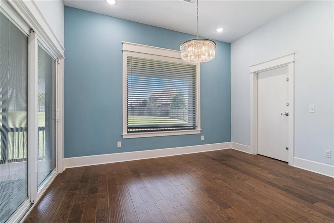
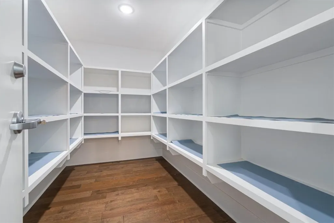
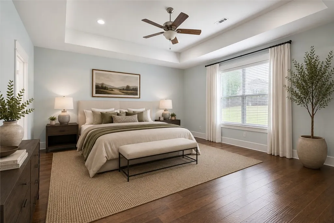
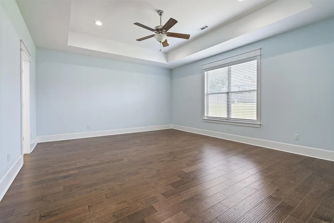
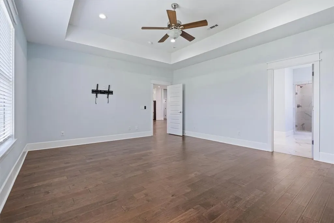
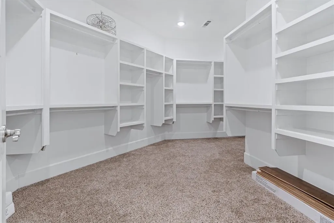
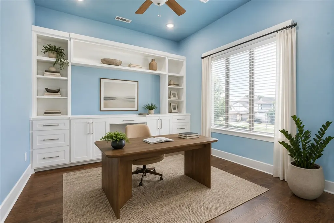
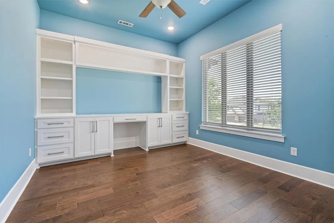
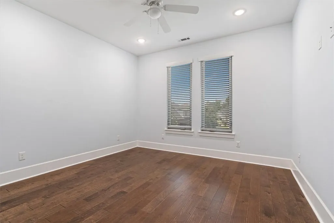
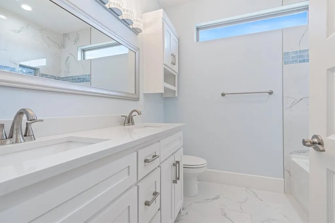
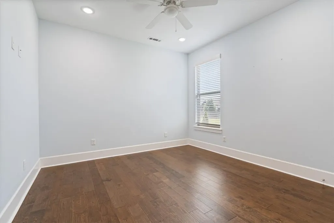
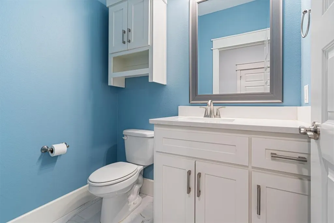
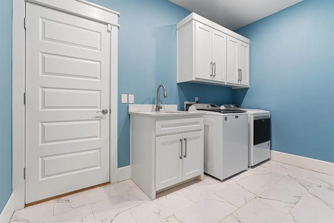
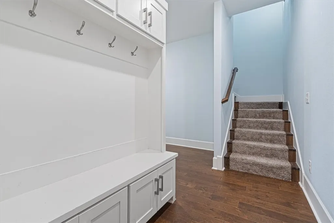
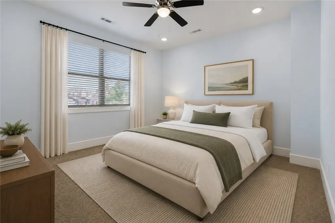
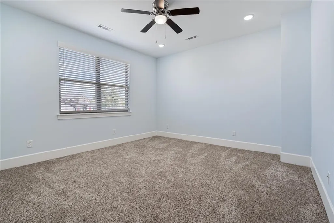
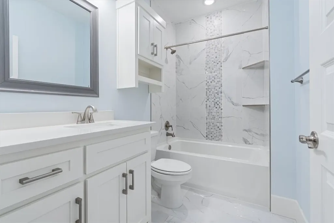
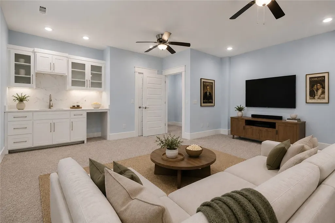
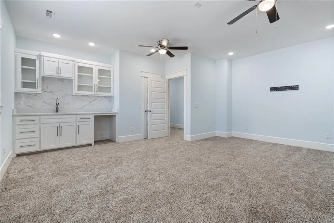
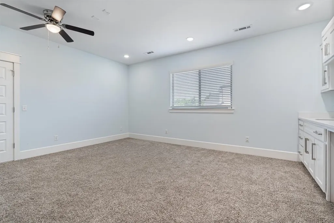
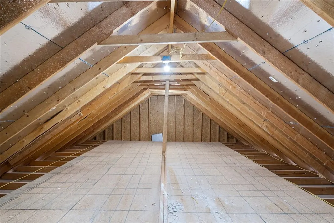
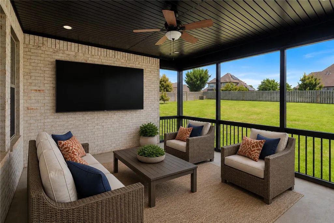
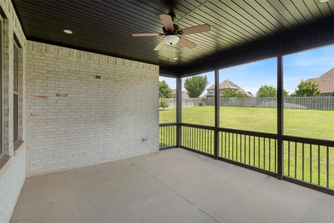
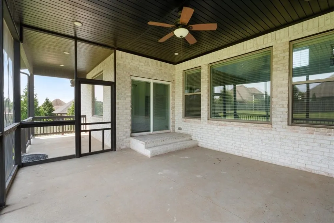
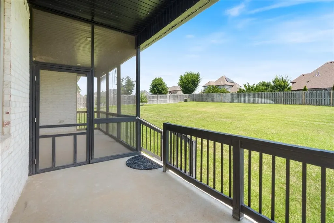
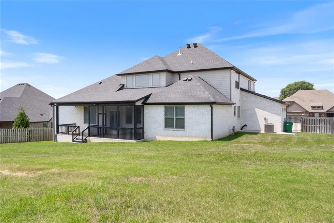
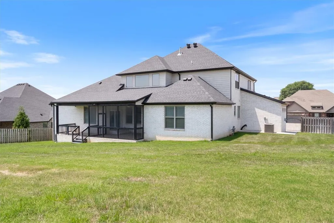
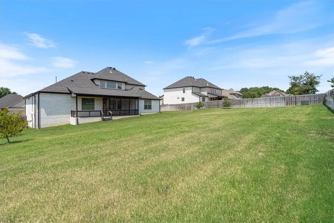
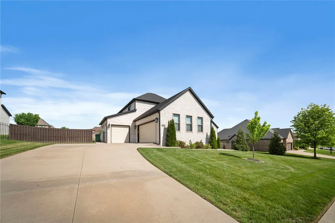
Some homes simply check the boxes. This one leaves an impression. Located in the coveted Tuscany community, this one owner HVM built home offers 3,720 sq ft of thoughtfully designed living with 4 bedrooms, 3.5 baths, a dedicated office, bonus room, and 3 car garage. Sunlight fills the open living spaces, while the chef's kitchen is designed for gathering with quartz countertops, custom cabinetry, double ovens, a pot filler, built in spice racks, and an oversized island. The pantry also serves as an EF4 rated storm shelter. Outside, enjoy a screened porch overlooking nearly half an acre with mature fruit trees. Even better, this home is truly move in ready. All kitchen appliances, the garage refrigerator, TV wall mounts, exercise bike, and gardening and landscaping items convey. Residents also enjoy Tuscany's community pool and clubhouse. This is more than a beautiful home. It is one that is ready to be lived in from day one.
| Price History | |
|---|---|
| 4/30/2026 | Listed $895,000 |
| 5/14/2026 | 2$875,000 |
| 6/4/2026 | 2$859,900 |
| 7/9/2026 | 3$835,000 |
General Features
| Heating | Central,Gas |
|---|---|
| Cooling | Central Air,Electric |
| Utilities | Electricity Available,Natural Gas Available,Sewer Available,Water Available |
| Roof | Architectural,Shingle |
| Appliances | Double Oven,Dishwasher,Exhaust Fan,Electric Oven,Electric Water Heater,Gas Cooktop,Disposal,Microwave,Range Hood |
| HOA Fee | 1200 |
| Association Fee Includes | See Agent |
| Patio/Porch Features | Patio,Screened |
| Architectural Style | European |
| Pool Features | None,Community |
| Security Features | Security System,Smoke Detector(s) |
| Construction Materials | Brick |
| Year Built | 2021 |
| Stories Count | 2 |
| Levels | Two |
| Property Subtype | Single Family Residence |
| Waterfront Features | None |
| Community Features | Biking,Clubhouse,Fitness,Pool,Near Fire Station,Near Schools,Shopping,Trails/Paths |
| Assoc Fee Paid Per | Annually |
| County | Benton |
| New Construction | false |
| Property Type | Residential |
| HOA | true |
| Attached Garage | true |
| Subdivision Name | Tuscany Ph I Centerton |
| Garage Y/N | true |
| Other Structures | None |
| Full Baths | 3 |
| Status | Pending |
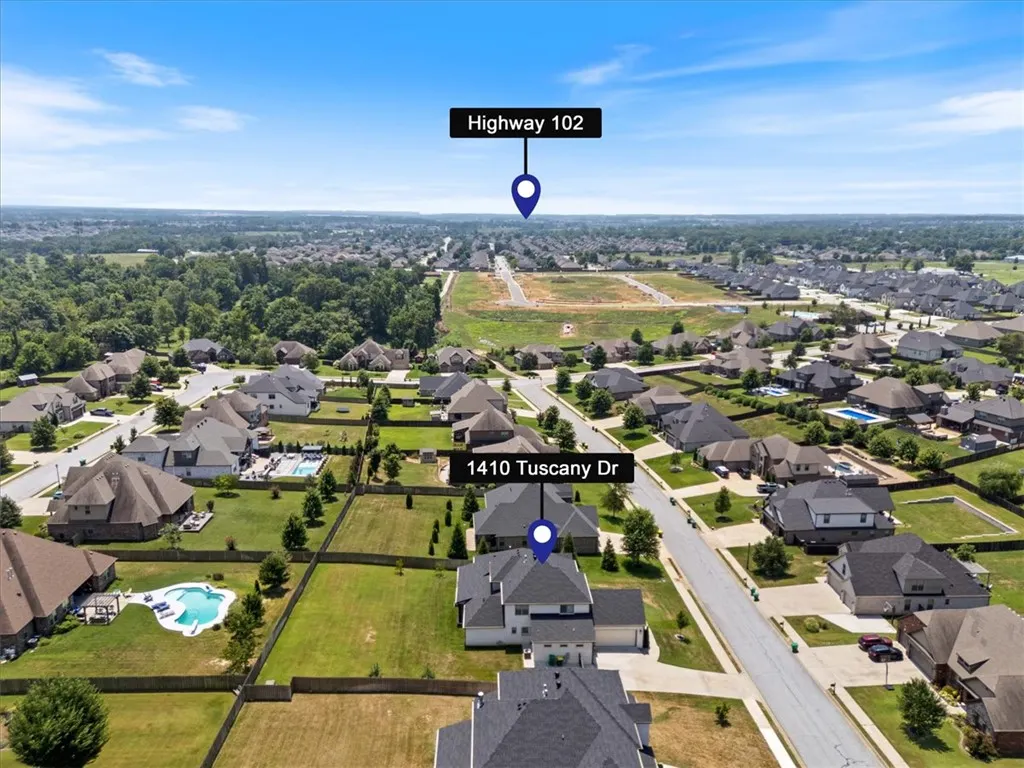
| Directions | From Hwy 72 West, turn left onto AR-102 Business S, then turn left onto Tuscany Drive. The home will be on the right. |
| City | Centerton |
| Disclosures | Seller Disclosure |
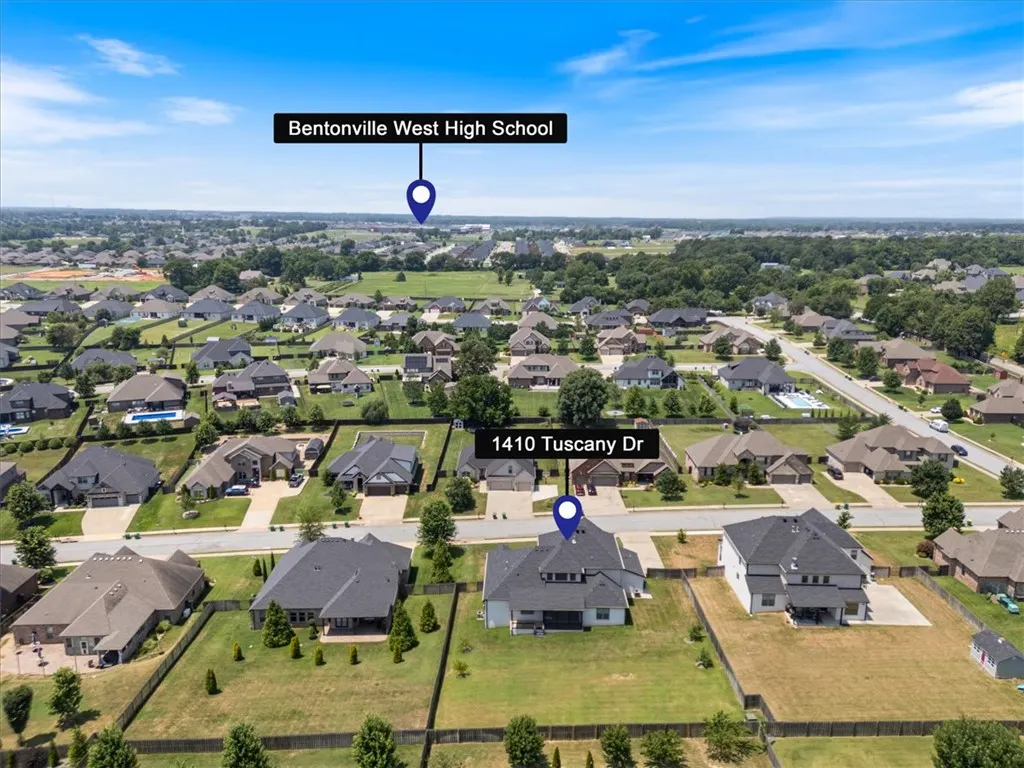
| High School District | Bentonville |
| Zoning Description | Residential |
| Lot Size Units | Acres |
| Tax Annual Amount | 5900 |
| Virtual Tour | https://tour.nwarealtors.org/1410-Tuscany-Drive-Centerton-AR-72719/unbranded |
| Structure Type | House |
| Standard Status | Pending |
| Middle/Junior School District | Bentonville |
| Elementary School District | Bentonville |
| Tax Lot | 26 |
| Property Sub Type Additional | Single Family Residence |
| Expected Active Date | 2026-04-30 |
| PostalCity | Centerton |
| Legal Description | PLAT 10/13/05 2005 1231-1233, Tuscany PH I-Centerton, Benton County, Parcel # 06-03544-000 |
Interior Features
| Interior Amenities | Built-in Features,Cathedral Ceiling(s),Pantry,Quartz Counters,Split Bedrooms,Walk-In Closet(s) |
|---|---|
| Flooring | Wood |
| Total Fireplaces | 1 |
| Fireplace Features | Gas Starter |
| Basement (Y/N) | false |
| Air Conditioning Y/N | true |
| Heating Y/N | true |
| Fireplace Y/N | true |
| Half Baths | 1 |
| Laundry Features | Washer Hookup,Dryer Hookup |
| Total Bedrooms | 4 |
| LivingAreaSource | Builder |
| Total Baths | 4 |
Exterior Features
| Exterior Amenities | Concrete Driveway |
|---|---|
| Fencing | None |
| Parking Features | Attached,Garage,Garage Door Opener |
| Lot Features | Corner Lot,City Lot,Landscaped,Subdivision |
| Water Source | Public |
| Lot Size Area | 0.49 |
| Foundation Details | Block |
| Building Area Total | 3720 |
| Lot Size Acres | 0.49 |
| Road Surface Type | Paved |
| Covered Spaces | 3 |
| Road Frontage Type | Public Road |
Amenities
- Foreclosure
- Views
- Short Sale
- New Construction
- Adult 55+
- Lease To Own
- No HOA Fees
- Furnished
- Primary On Main
- Air Conditioning
- Seller Finance
- Green
- Fixer Upper
- Horse
- Golf
- Fireplace
- Deck
- Garage
- Basement
- Pool
Property vs Single Family Average in 72719
Price
Taxes
Year Built
 Northwest Arkansas Board of REALTORS® All information deemed reliable but not guaranteed. All properties are subject to prior sale, change or withdrawal. Neither listing broker(s) or information provider(s) shall be responsible for any typographical errors, misinformation, misprints and shall be held totally harmless. Listing(s) information is provided for consumer's personal, non-commercial use and may not be used for any purpose other than to identify prospective properties consumers may be
