
Price Reduction - Eco Friendly
Address
101 Highgrove Cove, Elm Springs, AR
Price
$ 1,649,000
Property Attributes
- MLS#1345057
- TypeSingle Family
- Listing Status Active
- CountyWashington
- CityElm Springs
- NeighborhoodHighlands at Elm Springs
- Zip72762
- Style
- Year Built2024
- Taxes$ 10933
- Price$ 1,649,000
- Bedrooms4
- Full Bathrooms3
- Half Bathrooms1
- Sqr Footage5488
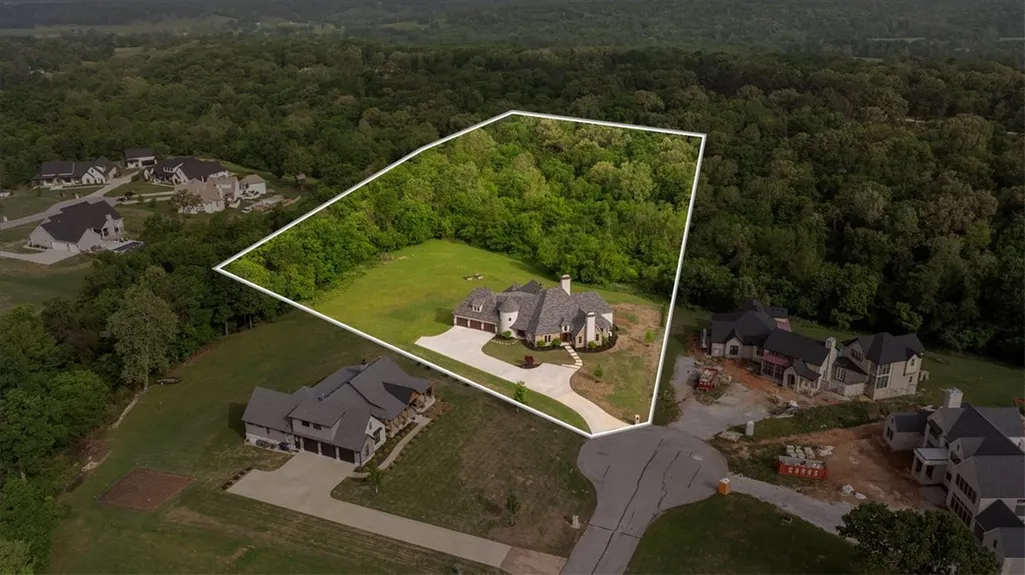
- Lot Size4.21 Acres
Data Source:
Northwest Arkansas BOR (NABOR)
Property Description
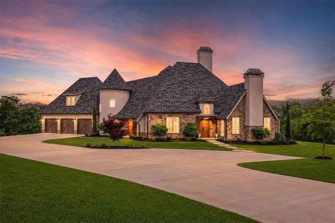
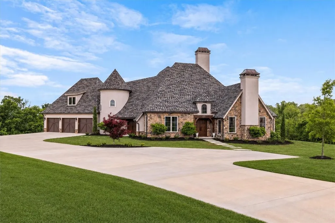
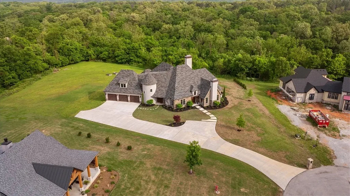
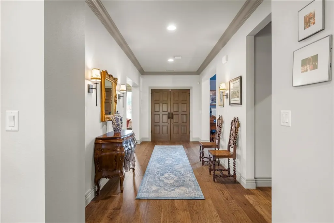
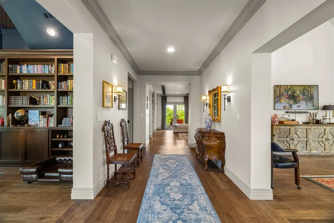
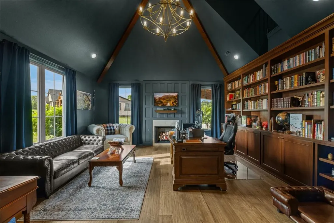
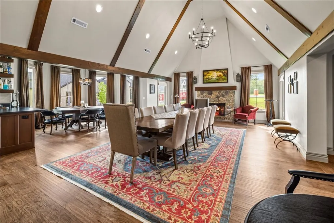
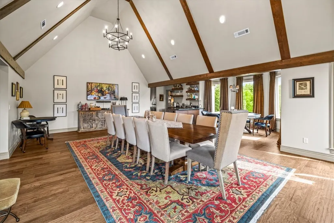
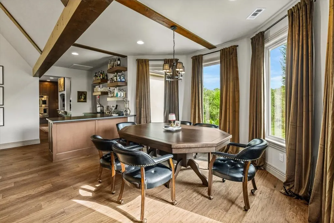
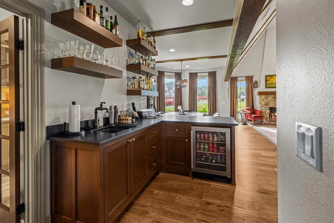
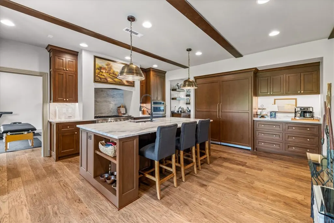
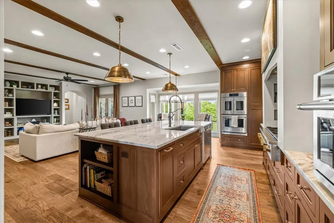
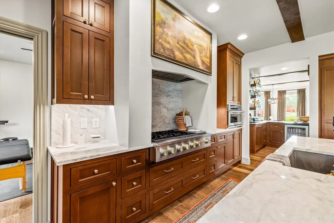
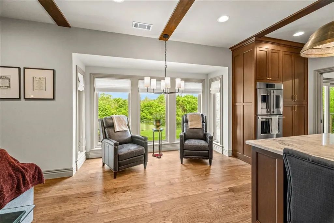
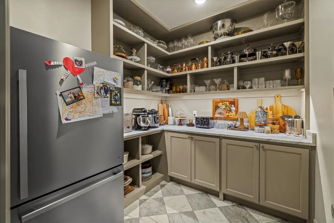
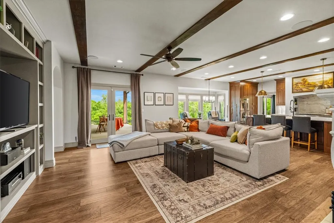
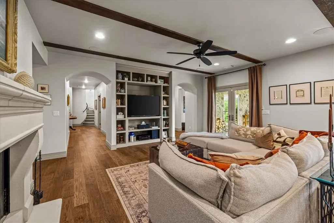
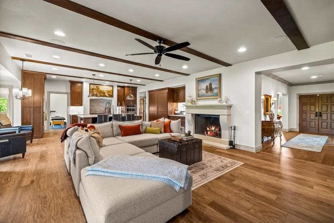
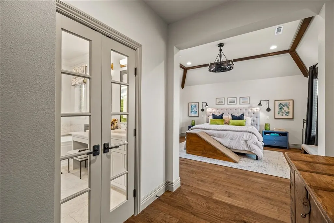
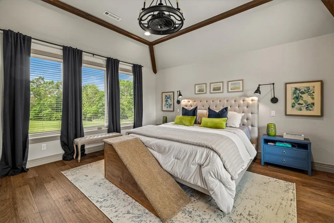
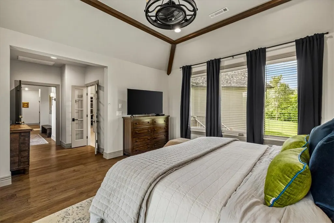
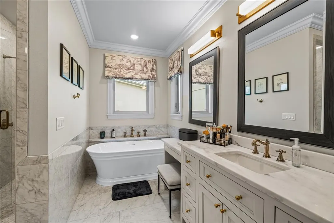
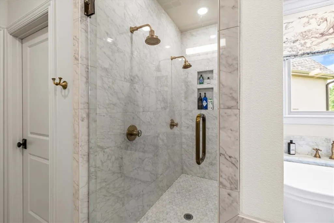
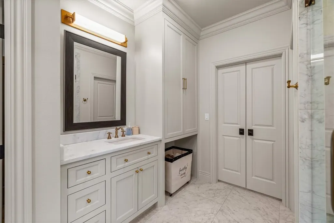
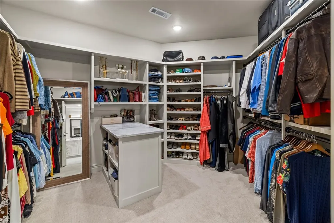
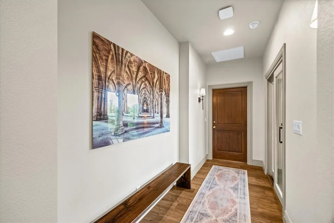
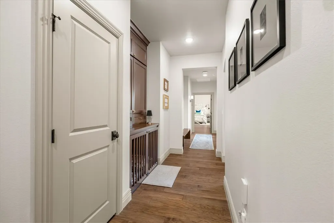
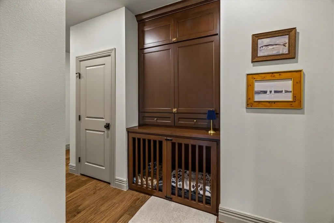
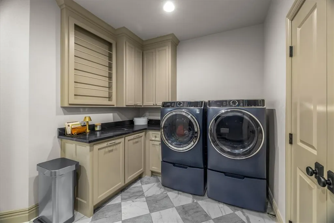
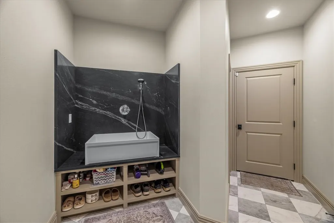
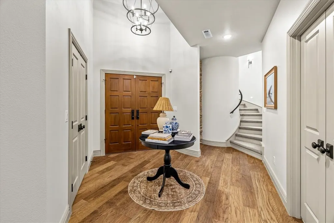
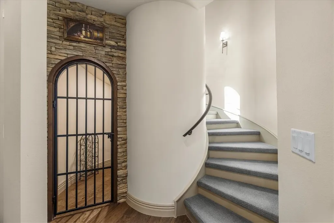
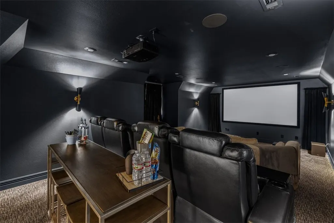
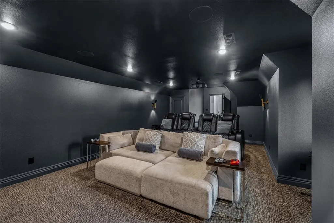
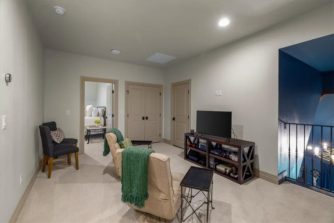
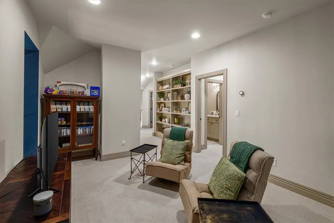
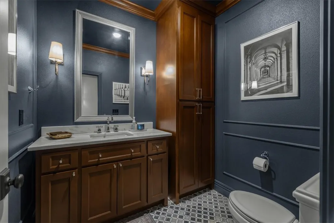
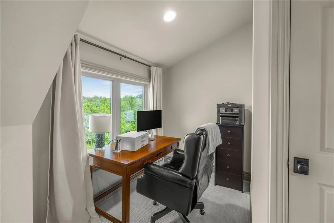
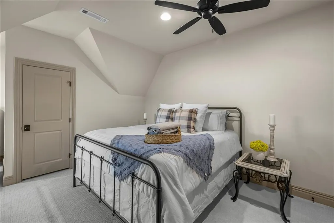
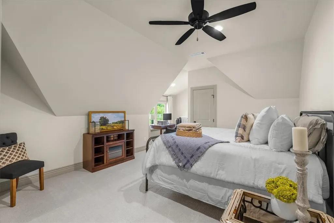
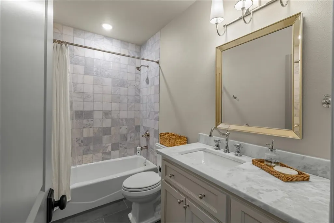
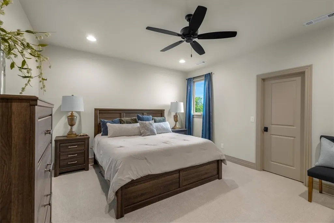
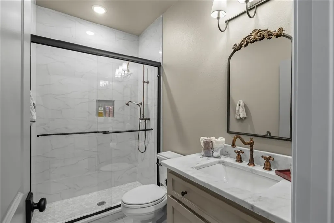
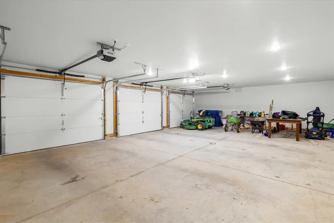
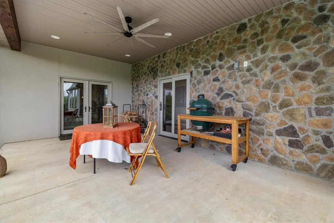
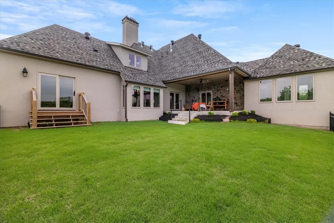
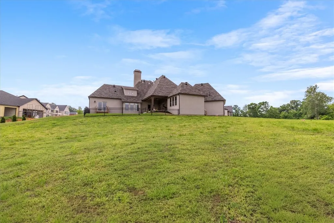
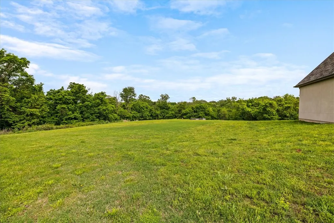
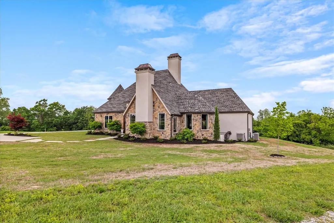
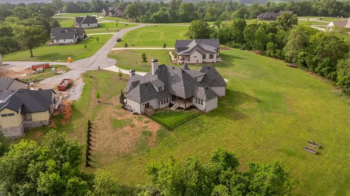
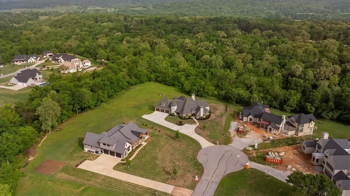
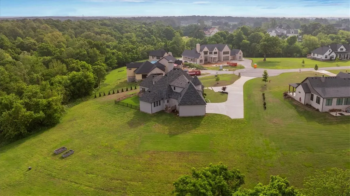
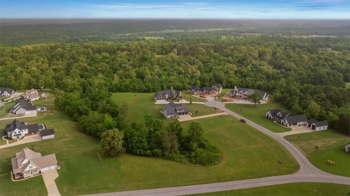
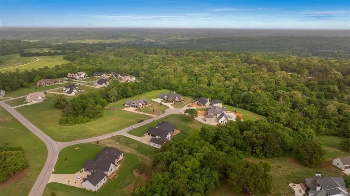
Welcome to 101 Highgrove Cove—an exceptional French-inspired estate in the prestigious, gated Highlands of Elm Springs. This home blends timeless European character with modern luxury and functionality. Set on 4.2 acres with a country-like setting, yet minutes to town and in a highly desired school district. The main level features a luxurious primary suite, additional ensuite bedrooms, and flexible living spaces for family and guests. A cinema room with 120” screen and surround sound, wine cellar, private study, and great room with vaulted ceilings and cedar beams create a warm yet refined atmosphere. The chef's kitchen includes GE Monogram appliances, double ovens, Advantium, panel-ready fridge/freezer, and a scullery. Enjoy 3 fireplaces, tankless water heater, whole-home generator, custom dog kennel, and built-in dog wash. A rare combination of craftsmanship, comfort, and thoughtful design! Seller is offering up to a $15,000 credit at closing toward Buyer’s allowable expenses with an acceptable offer.
| Price History | |
|---|---|
| 5/6/2026 | Listed $1,890,000 |
| 5/18/2026 | 3$1,830,000 |
| 5/28/2026 | 2$1,795,000 |
| 8/1/2026 | 3$1,749,000 |
| 8/19/2026 | 6$1,649,000 |
General Features
| Sewer | Septic Tank |
|---|---|
| Heating | Central,Gas |
| Cooling | Central Air |
| Utilities | Electricity Available,Natural Gas Available,Septic Available,Water Available |
| Roof | Fiberglass,Shingle |
| Appliances | Double Oven,ENERGY STAR Qualified Appliances,Gas Cooktop,Disposal,Gas Water Heater,Microwave,Refrigerator,Range Hood,Tankless Water Heater |
| HOA Fee | 1200 |
| Association Fee Includes | Maintenance Structure,Other |
| Patio/Porch Features | Patio |
| Pool Features | None |
| Security Features | Security System,Fire Alarm,Fire Sprinkler System,Gated Community,Smoke Detector(s) |
| Construction Materials | Brick,Stucco |
| Year Built | 2024 |
| Electric | Generator |
| Stories Count | 2 |
| Levels | Two |
| Property Subtype | Single Family Residence |
| Waterfront Features | Pond |
| Community Features | Gated,Near Schools |
| Assoc Fee Paid Per | Annually |
| County | Washington |
| New Construction | false |
| Property Type | Residential |
| HOA | true |
| Attached Garage | true |
| Energy Efficient | Appliances |
| Subdivision Name | Highlands at Elm Springs |
| Garage Y/N | true |
| Total Rooms | 19 |
| Full Baths | 3 |
| Status | Active |
| Directions | From I-49, take exit for AR-612. Turn onto AR-612. Turn onto Water Ave. Continue onto Brush Creek Rd. Turn onto 2nd Kenneth Price Rd. Turn onto Highlands Way. Turn onto Highgrove Cove. Maps takes you to the back entrance, Not supposed to use the dirt road back entrance, go to the front entrance. |
| City | Elm Springs |
| Disclosures | Seller Disclosure |
| Association Name | The Highlands POA |
| High School District | Springdale |
| Zoning Description | Residential |
| Lot Size Units | Acres |
| Year Built Details | Resale (less than 25 years old) |
| Tax Annual Amount | 10933 |
| Virtual Tour | https://tour.nwarealtors.org/101-Highgrove-Cove-Elm-Springs-AR-72762/unbranded |
| Structure Type | House |
| Standard Status | Active |
| Middle/Junior School District | Springdale |
| Elementary School District | Springdale |
| Tax Lot | 26 |
| Virtual Tour | https://tour.nwarealtors.org/101-Highgrove-Cove-Elm-Springs-AR-72762/unbranded |
| Property Sub Type Additional | Single Family Residence |
| Expected Active Date | 2026-05-06 |
| PostalCity | Elm Springs |
| Legal Description | Lot 26 Highlands at Elm Springs Phase I |
Interior Features
| Interior Amenities | Wet Bar,Multiple Living Areas,Wine Cellar |
|---|---|
| Flooring | Carpet,Tile,Wood |
| Total Fireplaces | 3 |
| Fireplace Features | Family Room |
| Basement (Y/N) | false |
| Air Conditioning Y/N | true |
| Heating Y/N | true |
| Window Features | Double Pane Windows,ENERGY STAR Qualified Windows |
| Fireplace Y/N | true |
| Half Baths | 1 |
| Total Bedrooms | 4 |
| LivingAreaSource | Public Records |
| Total Baths | 4 |
Exterior Features
| Exterior Amenities | Concrete Driveway |
|---|---|
| Fencing | Back Yard,Metal,Partial |
| Parking Features | Attached,Garage,Garage Door Opener |
| Lot Features | Central Business District,Cleared,Cul-De-Sac,City Lot,Subdivision,Wooded |
| Water Source | Public |
| Lot Size Area | 4.21 |
| Foundation Details | Slab |
| Building Area Total | 5488 |
| Lot Size Acres | 4.21 |
| Wooded Area | 3 |
| Road Surface Type | Paved |
| Covered Spaces | 3 |
| Road Frontage Type | Private Road |
| Pasture Area | 1.2 |
Amenities
- Foreclosure
- Views
- Short Sale
- New Construction
- Adult 55+
- Lease To Own
- No HOA Fees
- Furnished
- Primary On Main
- Air Conditioning
- Seller Finance
- Green
- Fixer Upper
- Horse
- Golf
- Fireplace
- Deck
- Garage
- Basement
- Pool
Property vs Single Family Average in 72762
Price
Taxes
Year Built
 Northwest Arkansas Board of REALTORS® All information deemed reliable but not guaranteed. All properties are subject to prior sale, change or withdrawal. Neither listing broker(s) or information provider(s) shall be responsible for any typographical errors, misinformation, misprints and shall be held totally harmless. Listing(s) information is provided for consumer's personal, non-commercial use and may not be used for any purpose other than to identify prospective properties consumers may be
